






Size:
3,200 ft2

Floors
1

Bedrooms
3

Bathrooms
3.5

Garage Car Ports
2
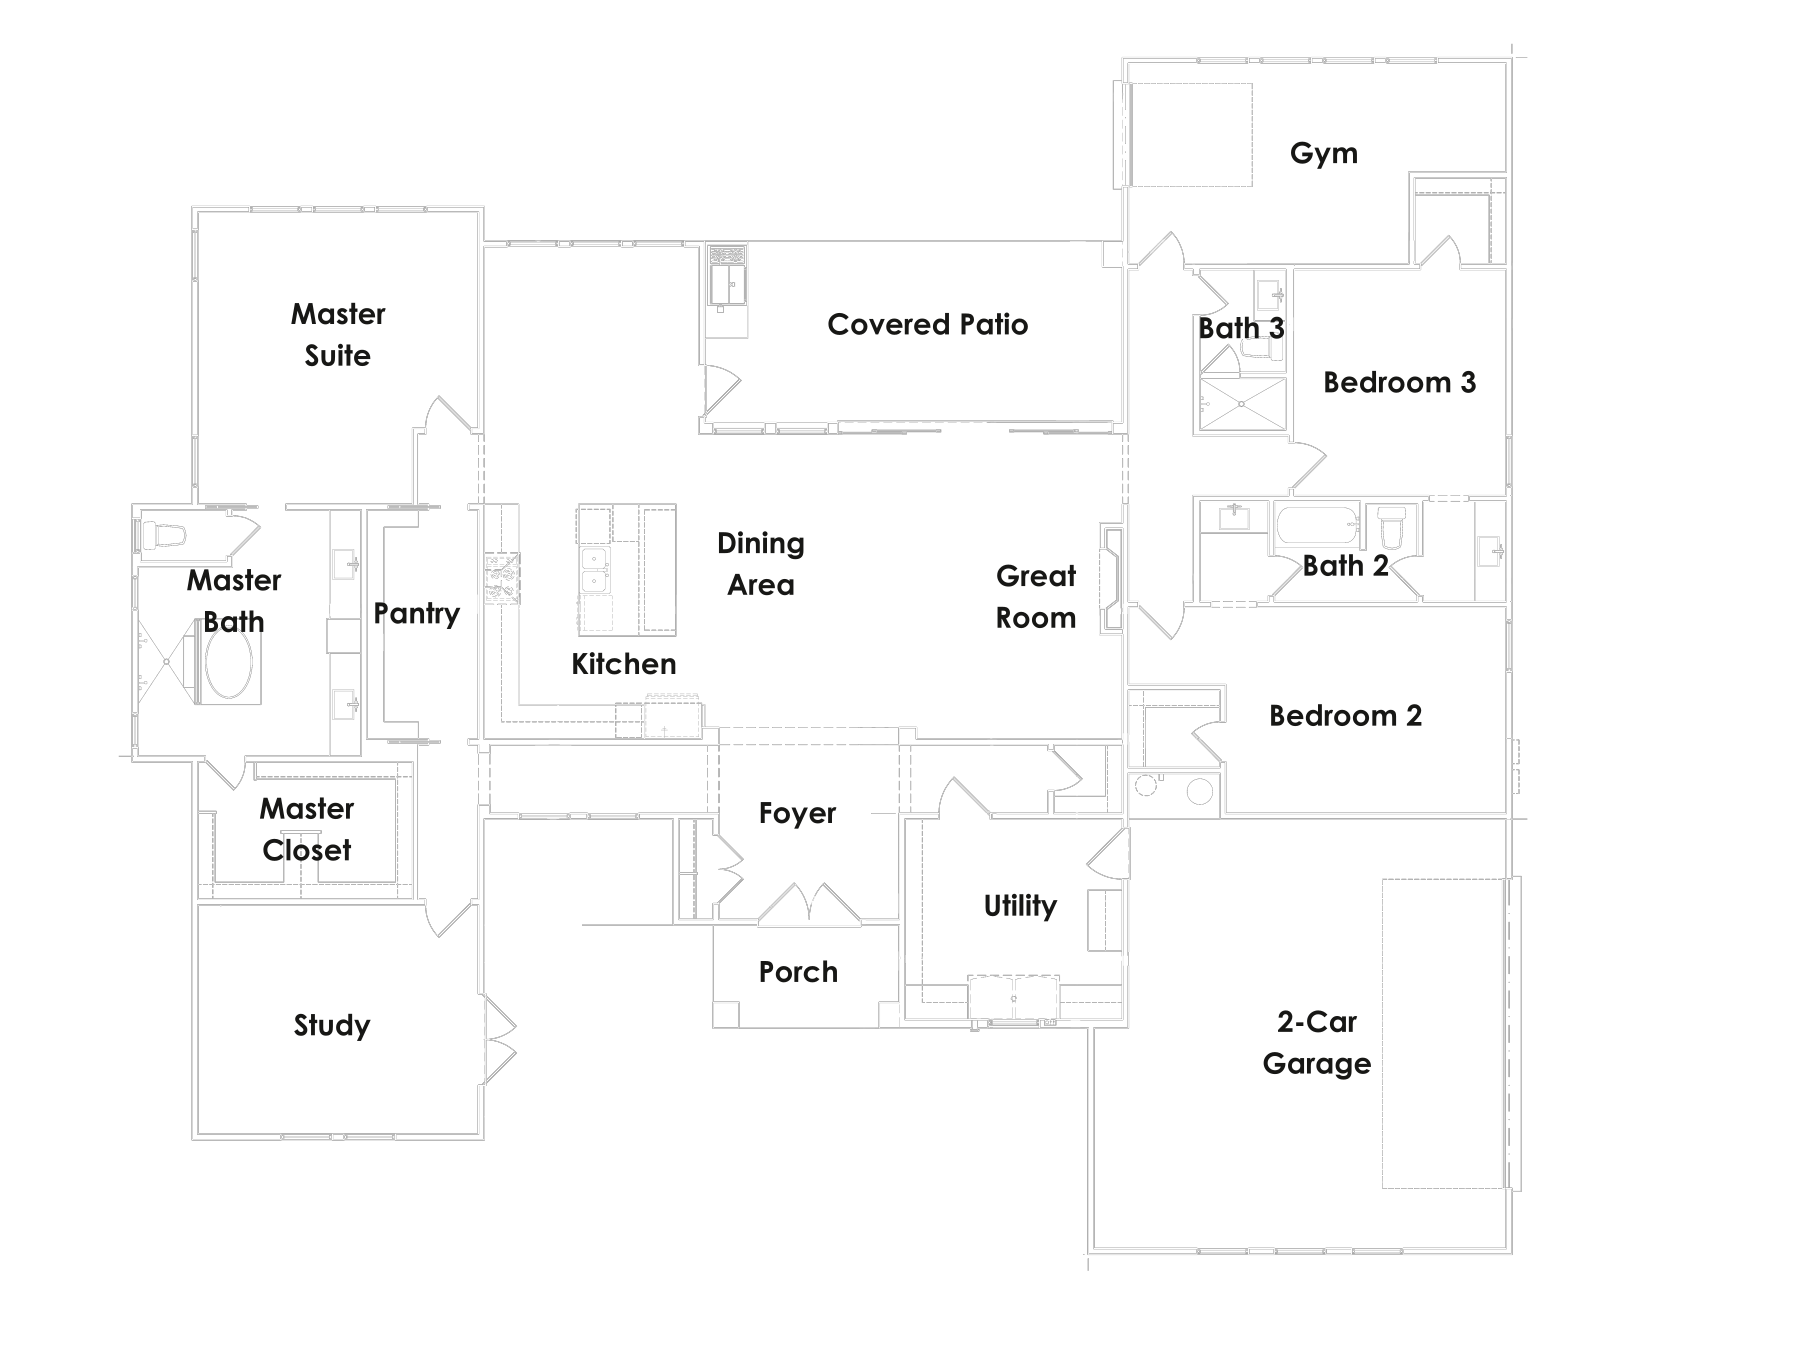
Floorplan
We Build Where You Want

On Your Site
We can build your dream home anywhere you want. Simply pick the lot and tell us how you want to customize your home.

In a Subdivision
We build in the best subdivisions to assure you get the best possible locations and amenities.
Description
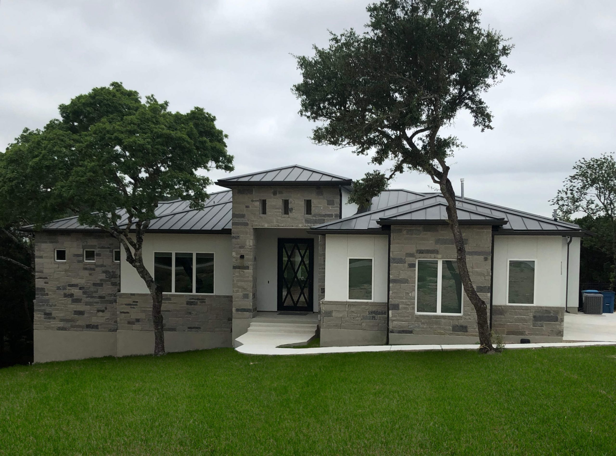
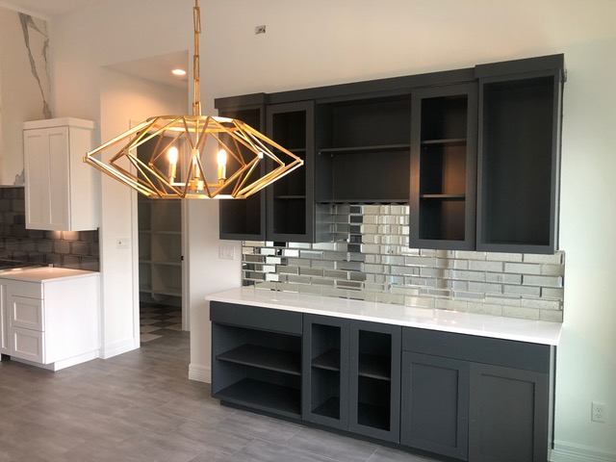
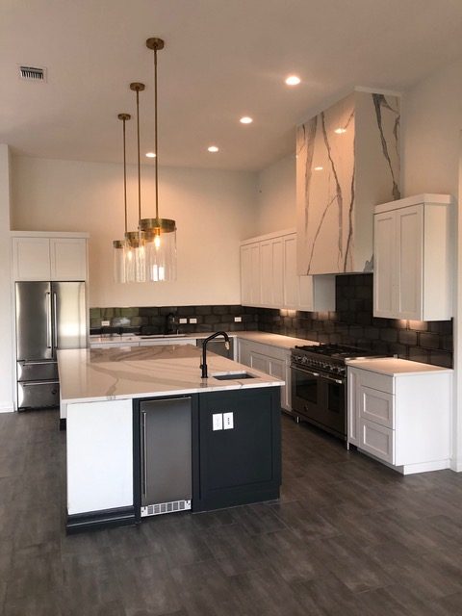
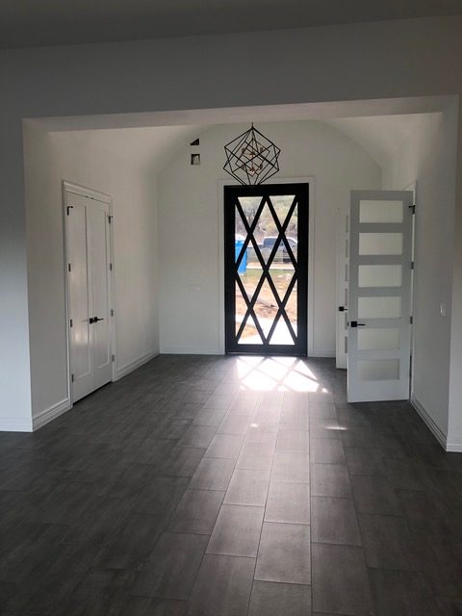
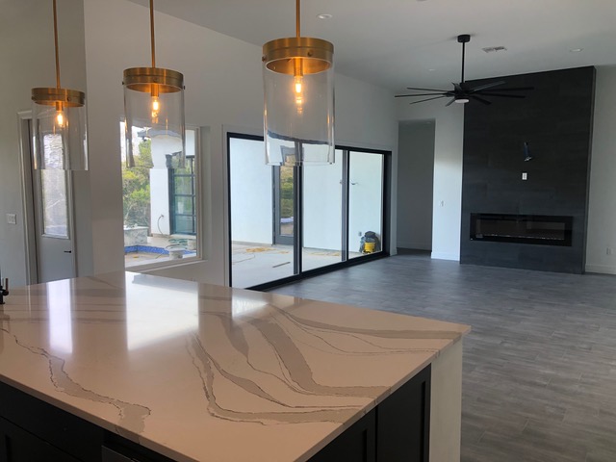
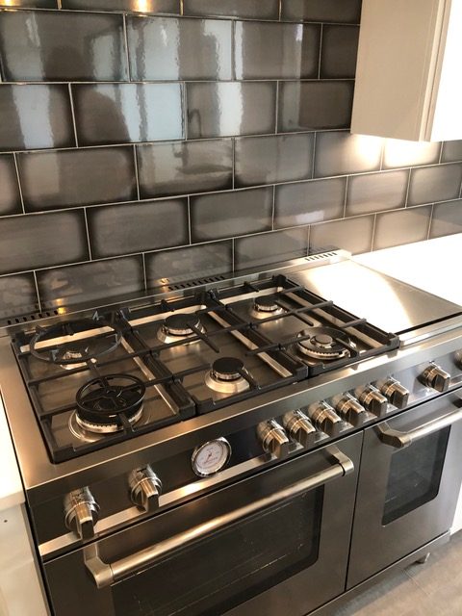
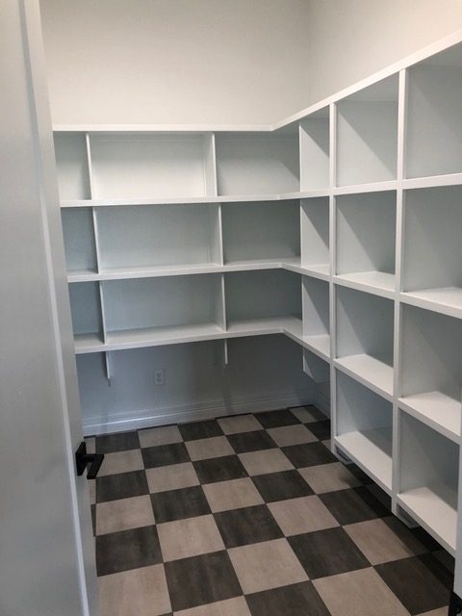
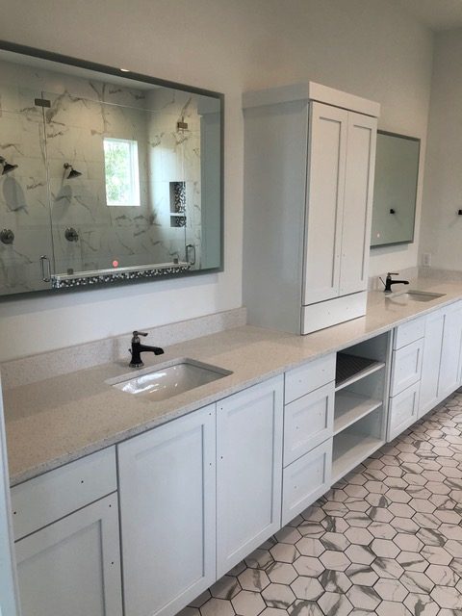
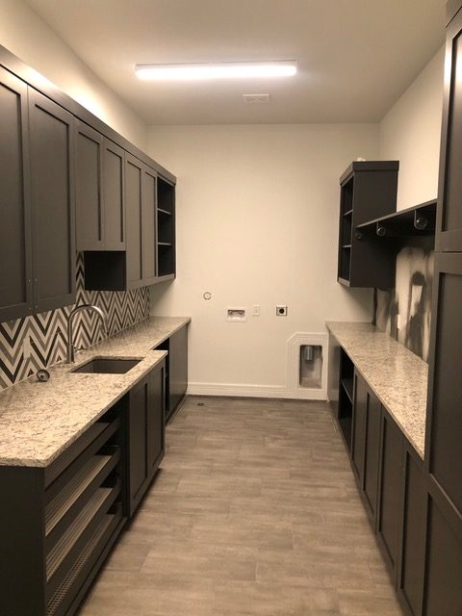
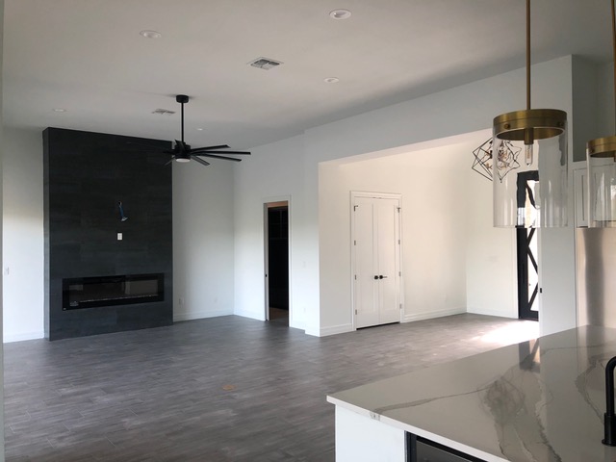
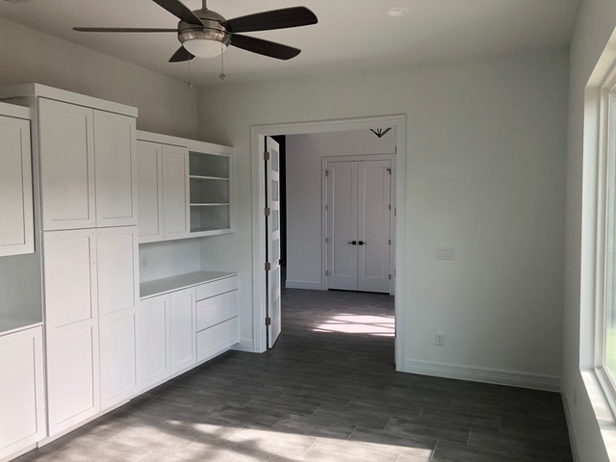
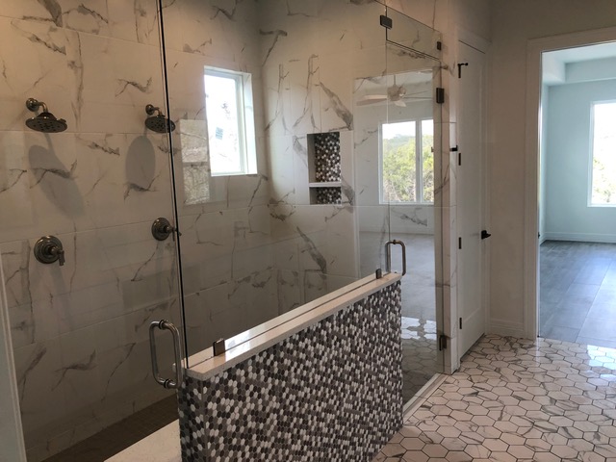
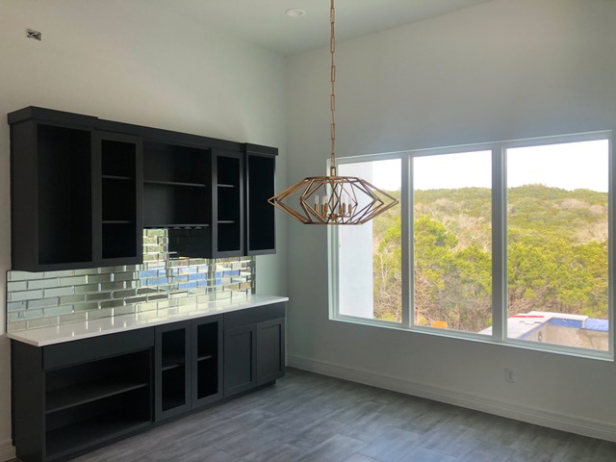
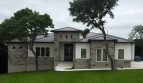
The Osprey is a 3,200-square-foot one-story floorplan with 3 bedrooms, 3.5 baths and a 2-car garage. We build it on your lot in Bexar, Comal, Kendall and Medina counties, and we can change any plan to fit your land and the way you live. Most of our homes take 10 to 16 months to build, depending on location.
What does it cost? Our custom homes range from $500,000 to $2.5 million, not including land. See how our pricing works.
Property Features
Amenities and Features
Picture Gallery
Ask about this home
Interested in this home? Tell us a little about your lot and budget and we will call you within one business day, or call 210-494-1722.