These are homes we have built. Open any of them to see the full photo set. Most also have a 3D walkthrough.
Every one of these plans can be built in any of the communities where we build, or on your own lot.
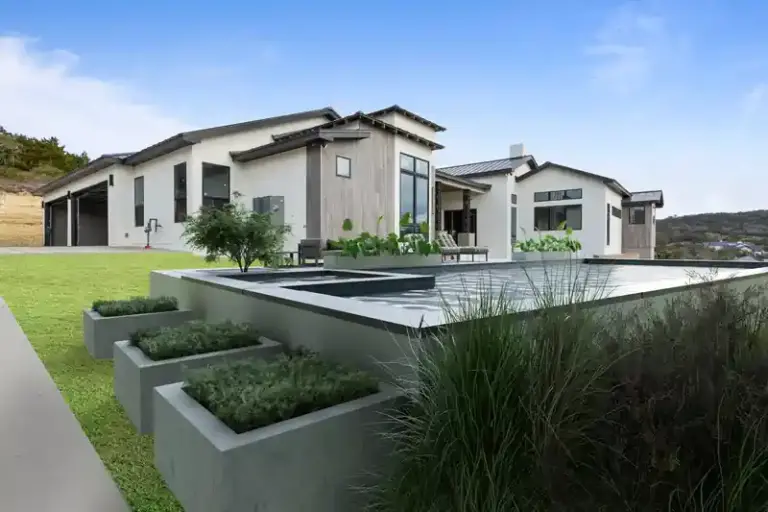
The Saxby
A single-story home with 3,100 square feet, 3 bedrooms and 3.5 baths. The plan has a great room, a study, a gallery and a dining room, with a covered patio out back and a 2.5-car garage.
See the plan and all 99 photos · Take the 3D tour
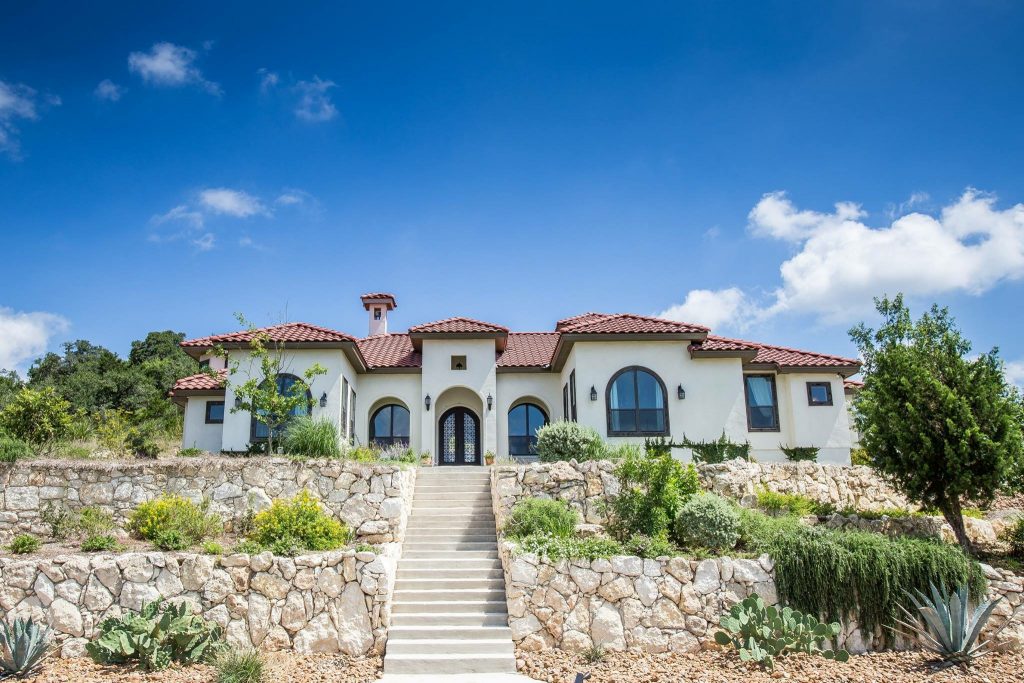
The Hacienda
A single-story home with 2,954 square feet, 3 bedrooms and 2 baths. It has a family room, a study and a dog room, with a porch, a covered patio and a 2-car garage.
See the plan and all 100 photos
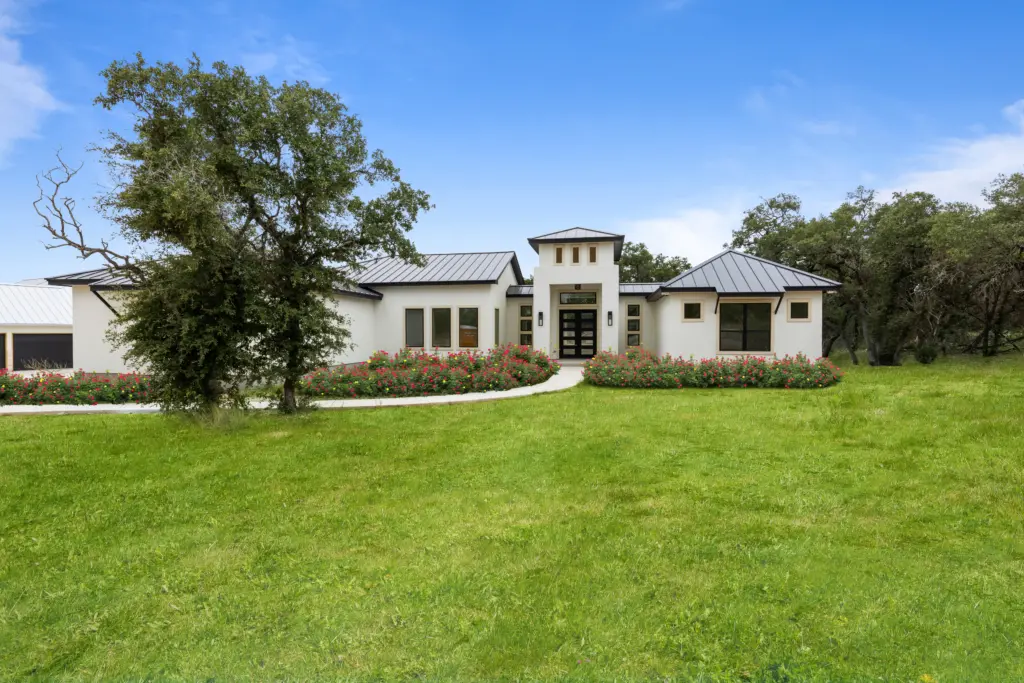
The Tamaron
A single-story home with 4,400 square feet, 4 bedrooms and 3 baths. It has a game room, a gym, a study and a mudroom, his and hers closets in the primary suite, an outdoor living area and a 3-car garage.
See the plan and all 10 photos · Take the 3D tour
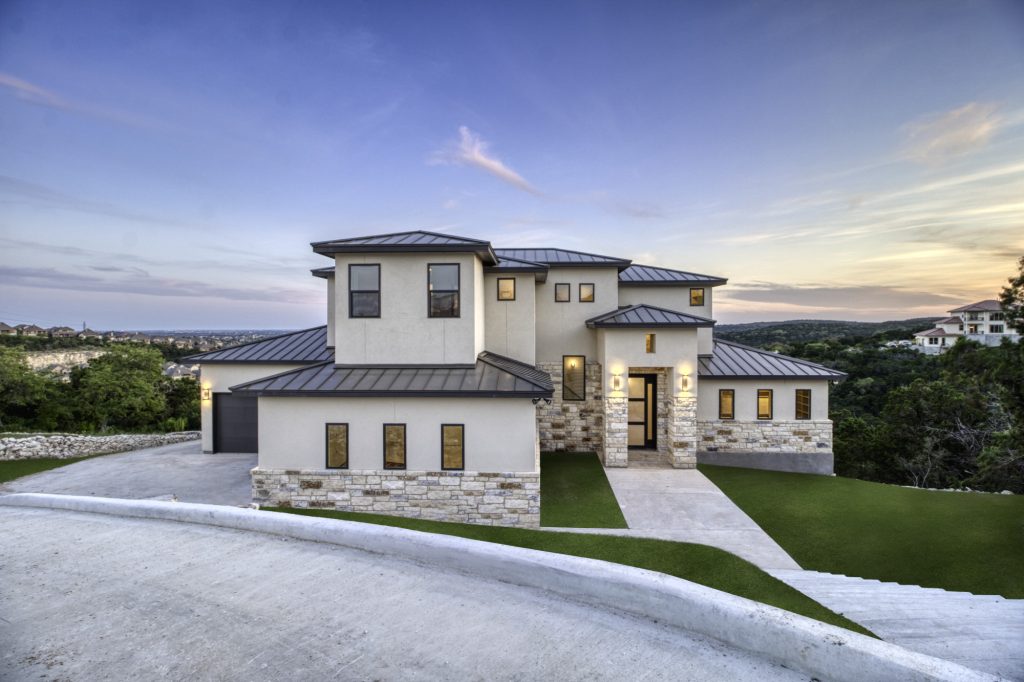
Los Reyes
A two-story home with 3,900 square feet, 4 bedrooms and 4 baths. It has a great room, a study, a flex room and a hobby room, with a covered patio and garage space for three cars.
See the plan and all 63 photos · Take the 3D tour

Mountain Springs
A single-story home with 2,350 square feet, 3 bedrooms and 2.5 baths. It has a family room, a study and a breakfast area, his and her closets, a covered porch and patio, and a 3-car garage.
See the plan and all 49 photos
Floor plans available in all subdivisions
These are all of our floor plans. Any of them can be built in any of the communities where we build, or on your own lot, and we can change any plan to fit your land.
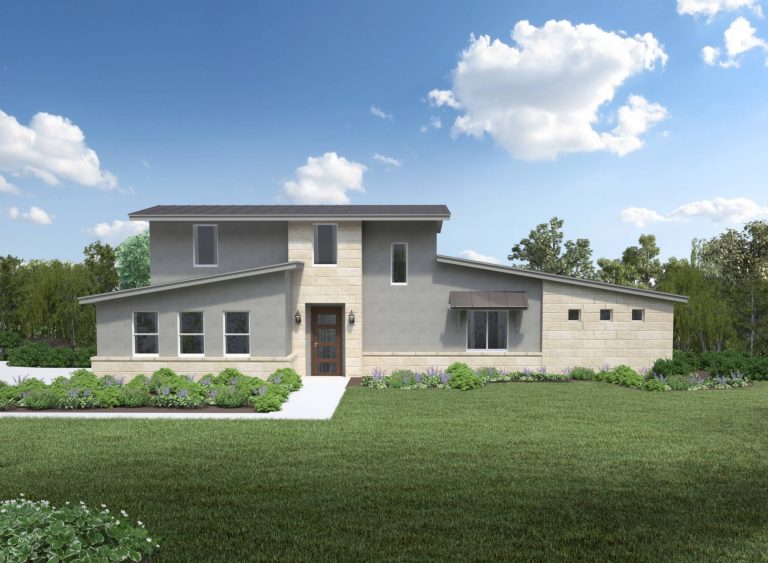 Blue Quail3,200 sq ft · 4 bed · 3 bath
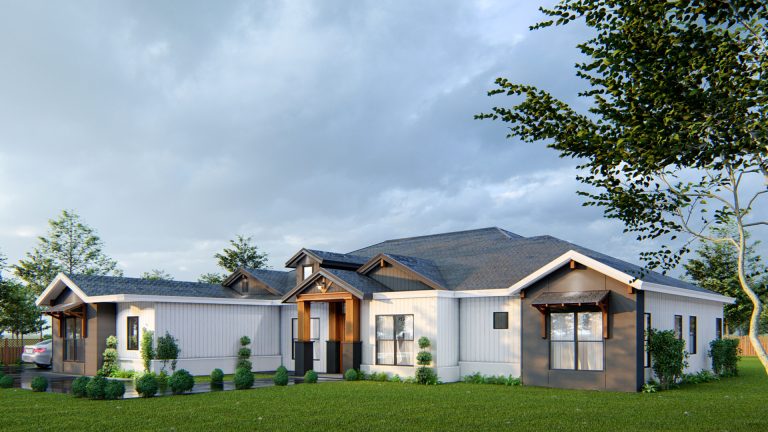 Central Prairie3,234 sq ft · 4 bed · 3 bath
 Comal Run2,400 sq ft · 3 bed · 3 bath
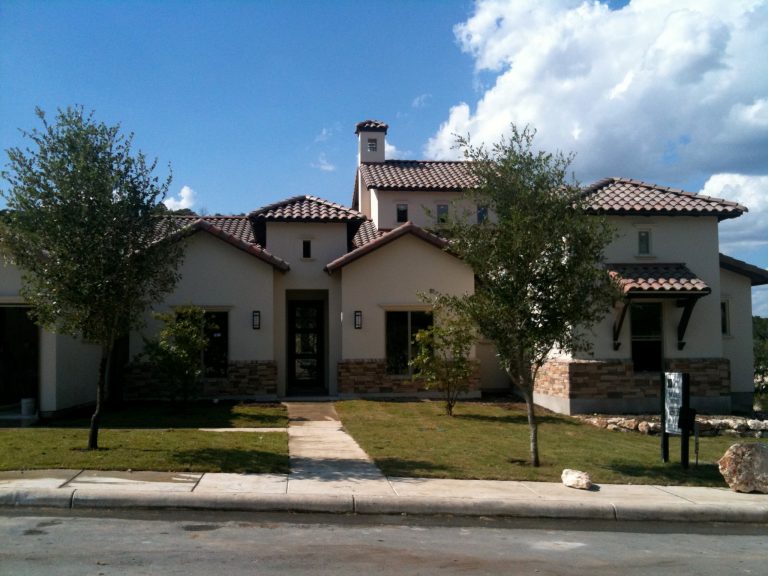 Cresta Bella3,710 sq ft · 3 bed · 3.5 bath
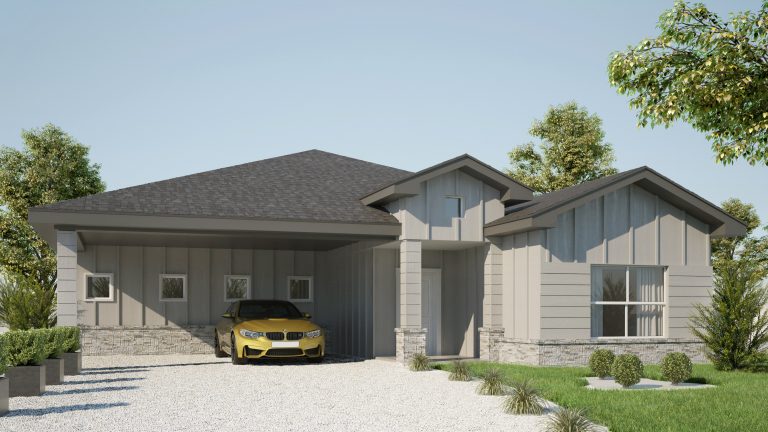 Eagle Rock1,500 sq ft · 3 bed · 2 bath
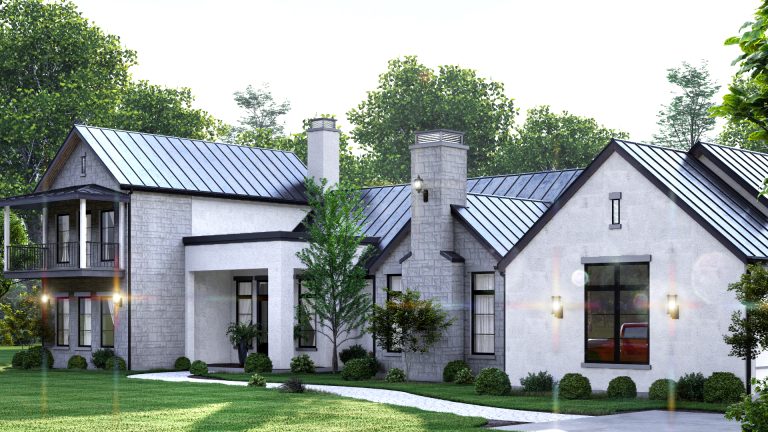 French Country Plan3,304 sq ft · 3 bed · 3.5 bath
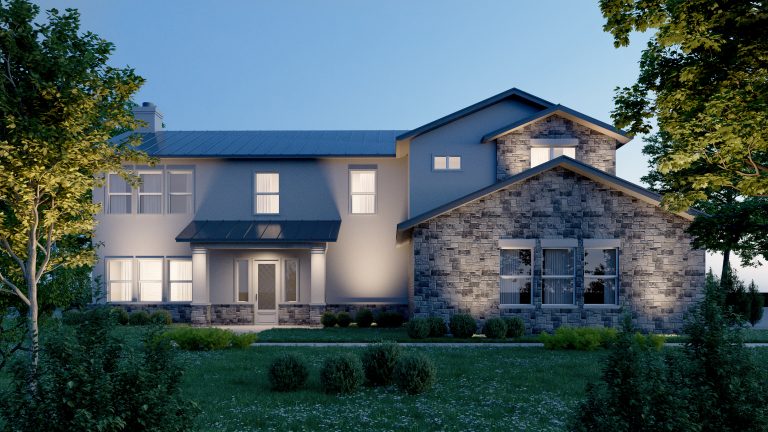 High Point3,700 sq ft · 4 bed · 3.5 bath
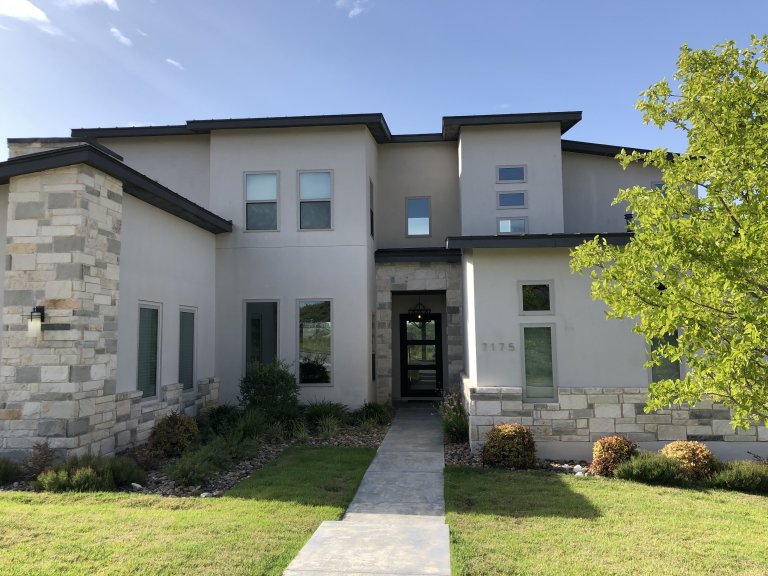 Hill Country Modern4,000 sq ft · 5 bed · 4.5 bath
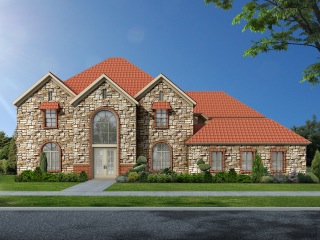 King Corner5,919 sq ft · 5 bed · 4 bath
 Lakehouse2,500 sq ft · 3 bed · 3 bath
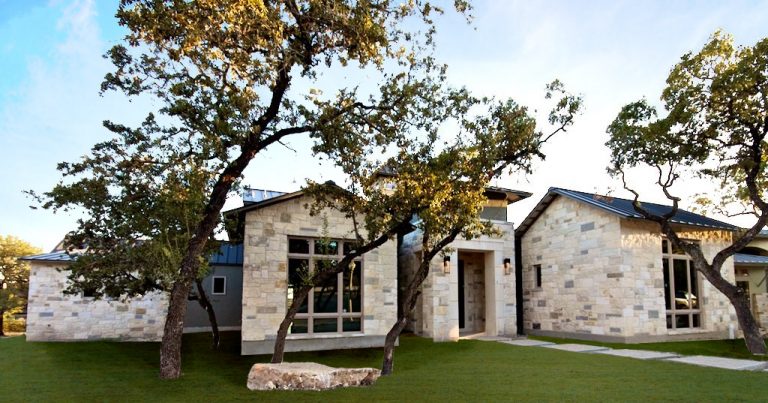 Liser Glen3,283 sq ft · 3 bed · 3 bath
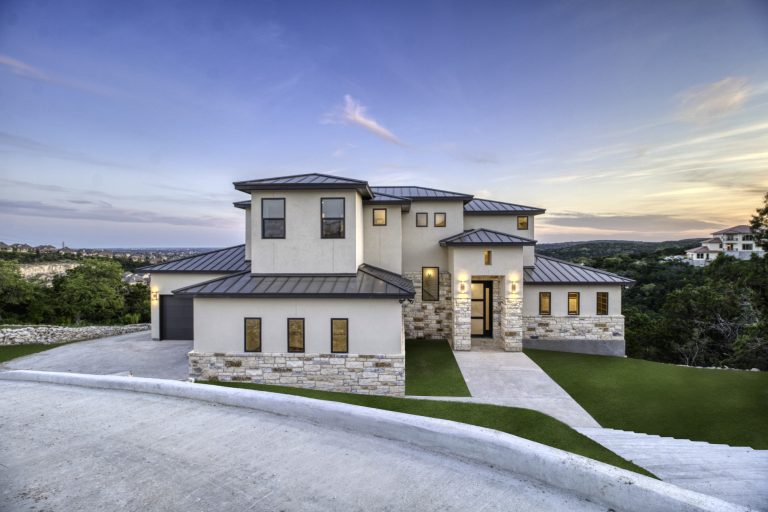 Los Reyes3,900 sq ft · 4 bed · 4 bath
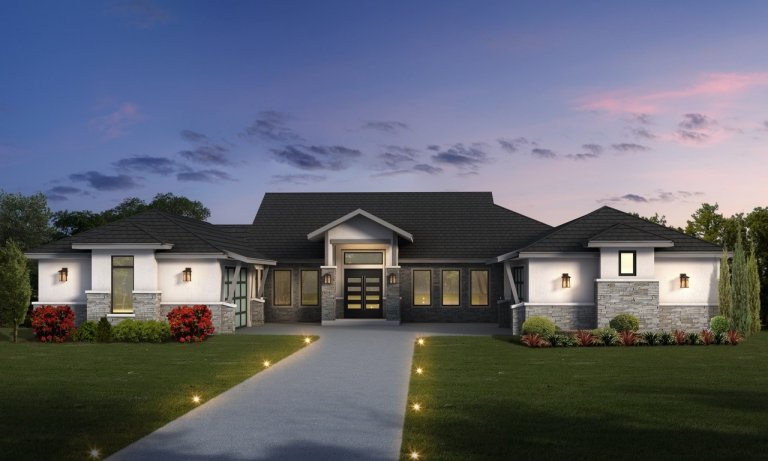 Mid-Century3,500 sq ft · 4 bed · 3.5 bath
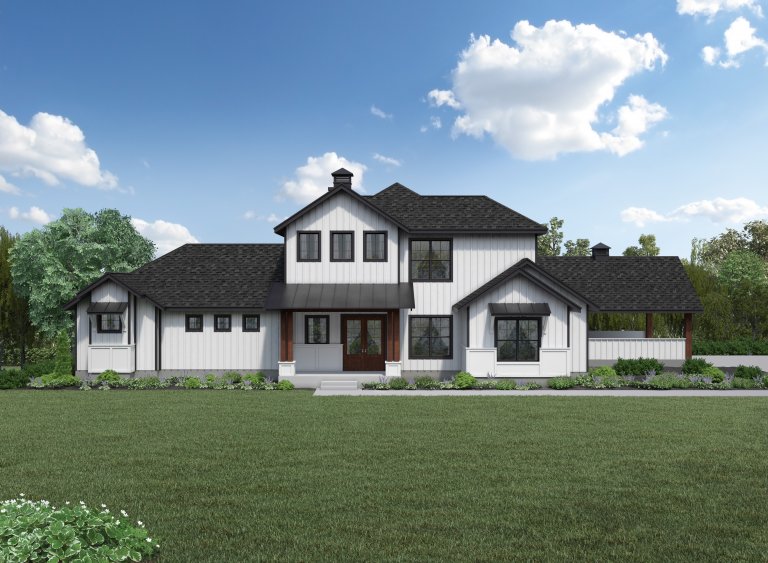 Modern Farmhouse3,000 sq ft · 4 bed · 4 bath
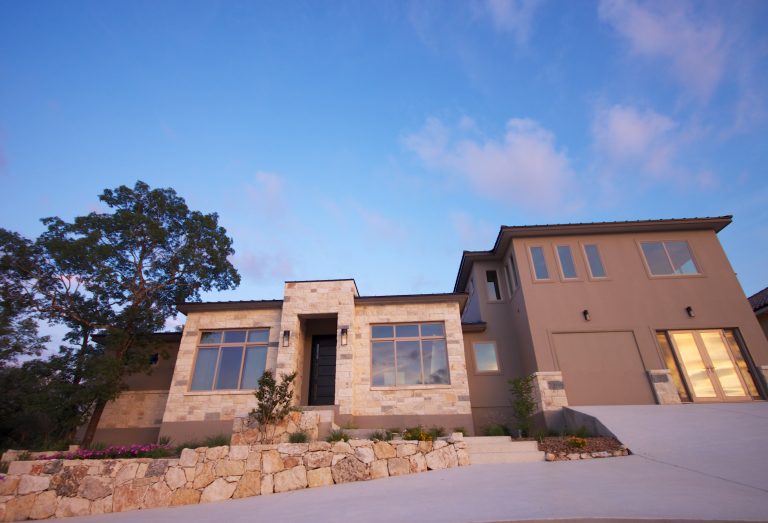 Modern Sky Plan3,700 sq ft · 4 bed · 3 bathMountain Springs2,350 sq ft · 3 bed · 2.5 bath
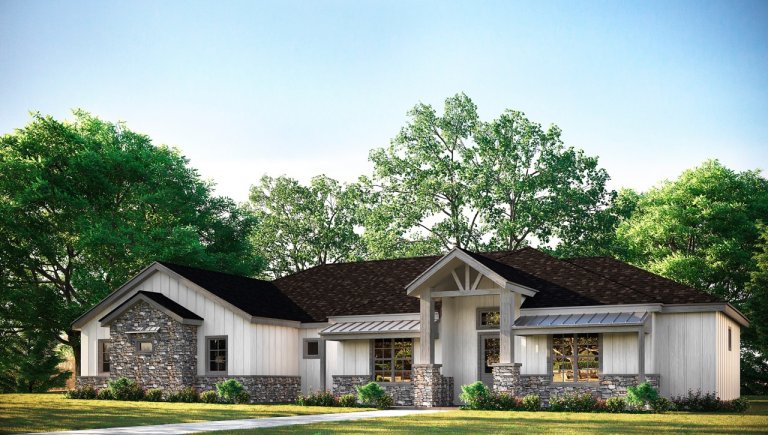 New American2,400 sq ft · 4 bed · 3 bath
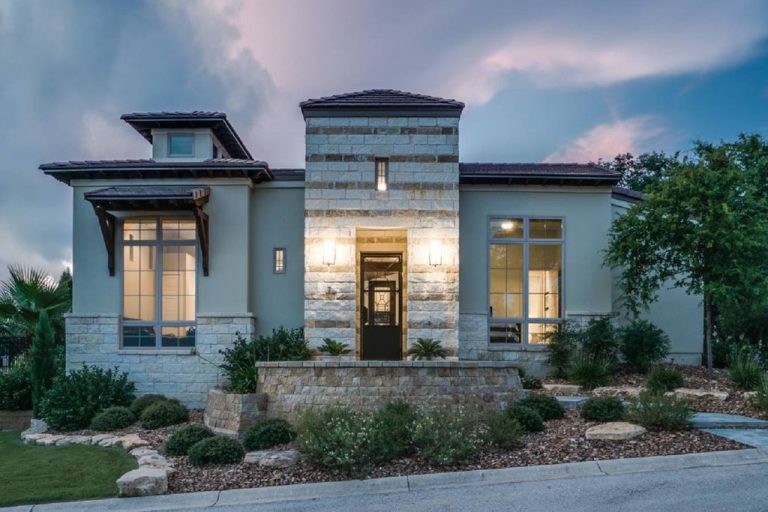 Newton Abbot2,900 sq ft · 4 bed · 3.5 bath
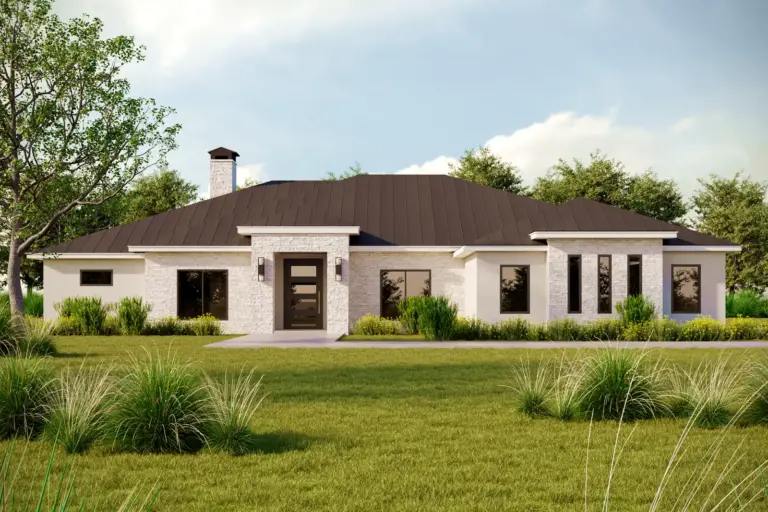 Nina Ridge Plan3,000 sq ft · 4 bed · 3 bath
 Omaha (2508)2,508 sq ft · 4 bed · 3 bath
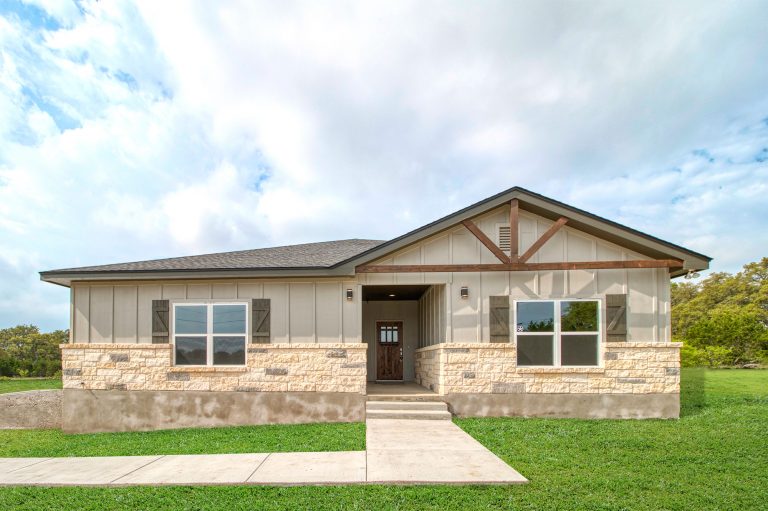 Redtail Cove2,000 sq ft · 3 bed · 2 bath
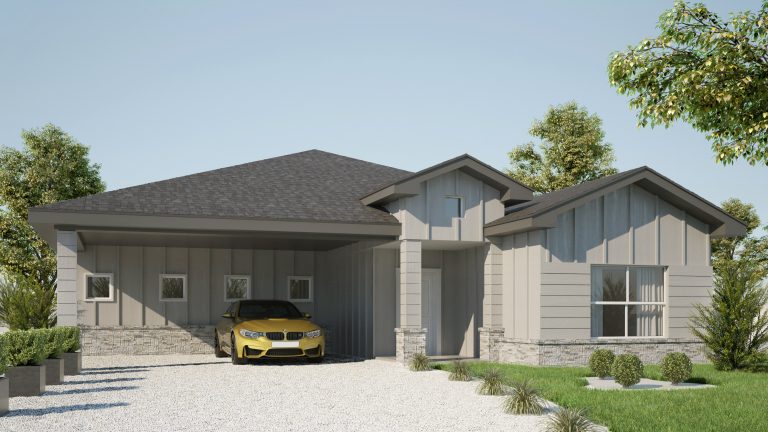 Rimrock1,437 sq ft · 3 bed · 2 bath
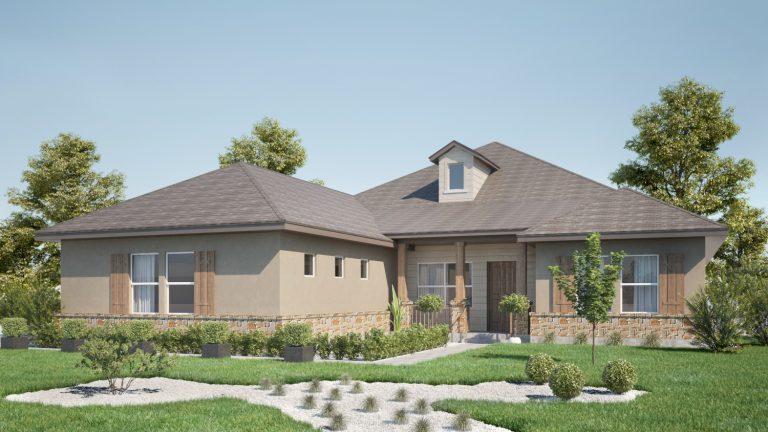 Rittiman2,400 sq ft · 3 bed · 2.5 bath
 Silver Canoe (2806)2,806 sq ft · 4 bed · 3.5 bath
 Tall Grass (2283)2,283 sq ft · 3 bed · 3 bath
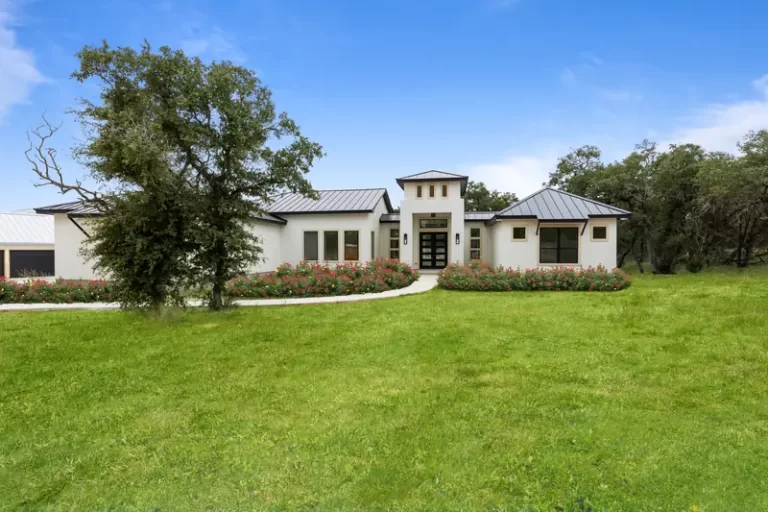 Tamaron Oaks3,550 sq ft · 4 bed · 3.5 bath
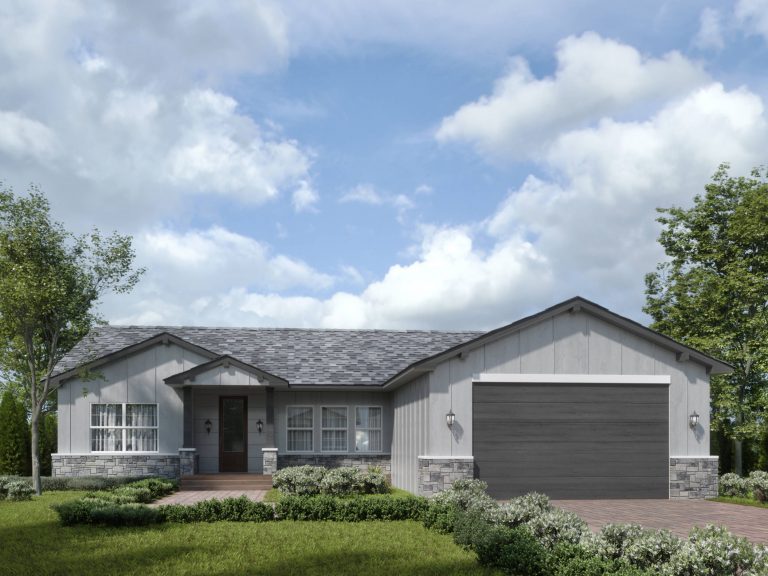 Tanglewood2,050 sq ft · 3 bed · 2.5 bath
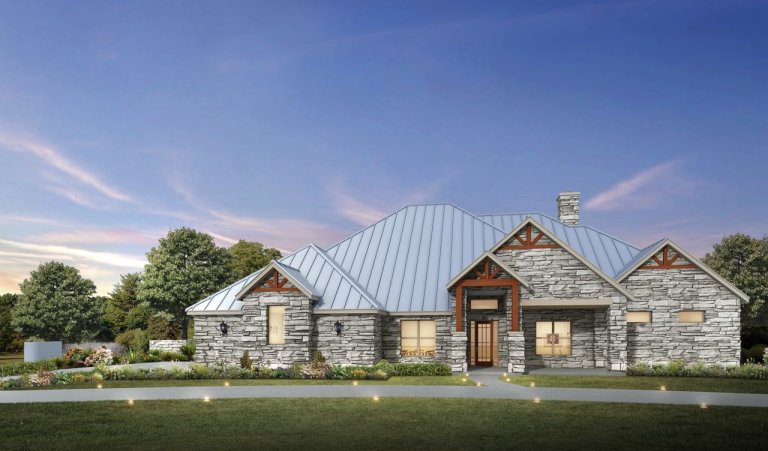 Texas Country4,200 sq ft · 5 bed · 4 bath
 The 7 Hills3,228 sq ft · 4 bed · 3 bath
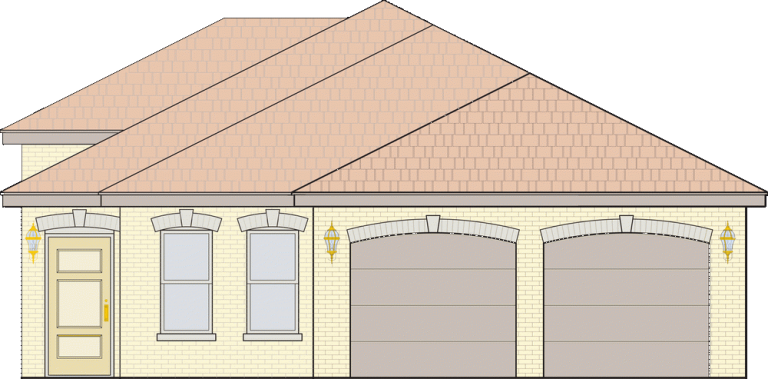 The Alexander1,483 sq ft · 3 bed · 2 bath
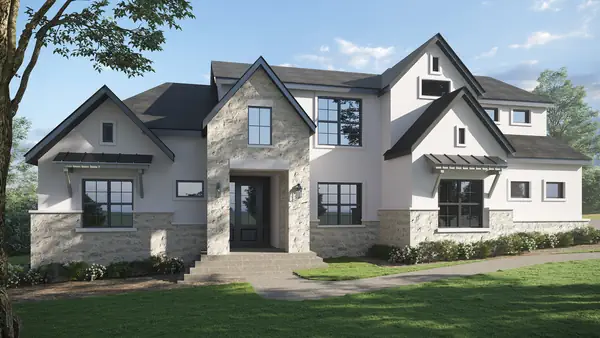 The AMCH Model3,433 sq ft · 4 bed · 4.5 bath
 The Aspen2,400 sq ft · 4 bed · 3 bath
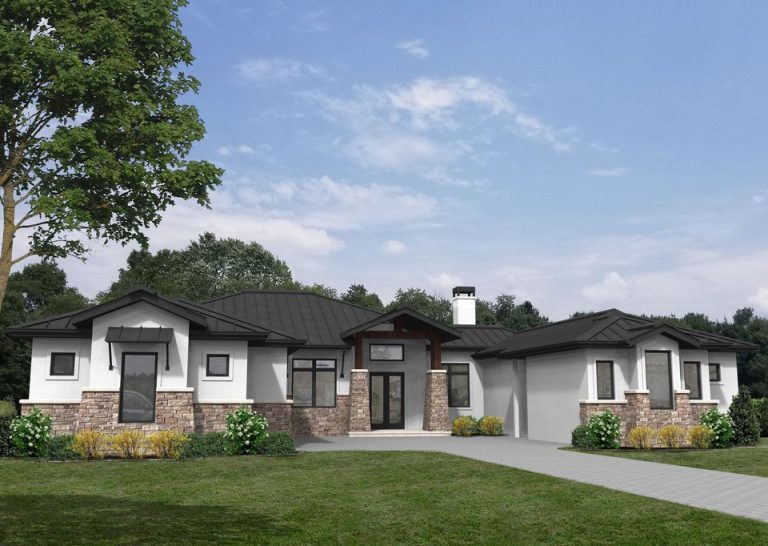 The Auberge (3113)3,113 sq ft · 4 bed · 3.5 bath
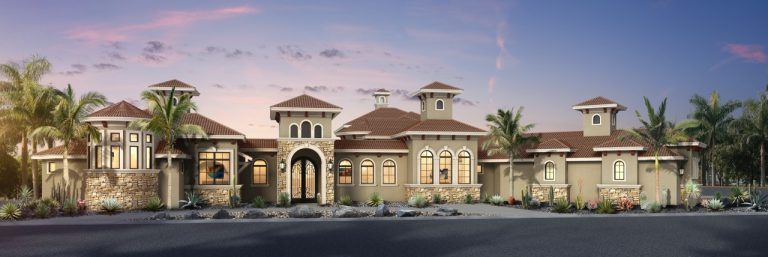 The Bachelor3,434 sq ft · 3 bed · 2 bath
 The Bloomfield3,000 sq ft · 4 bed · 3 bath
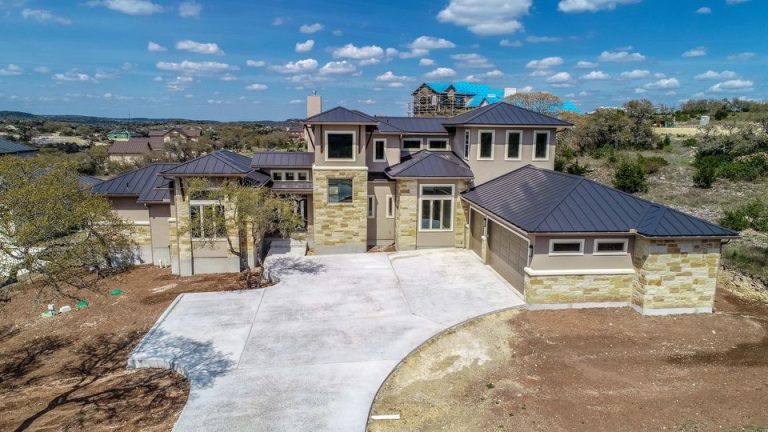 The Canyon3,742 sq ft · 3 bed · 3 bath
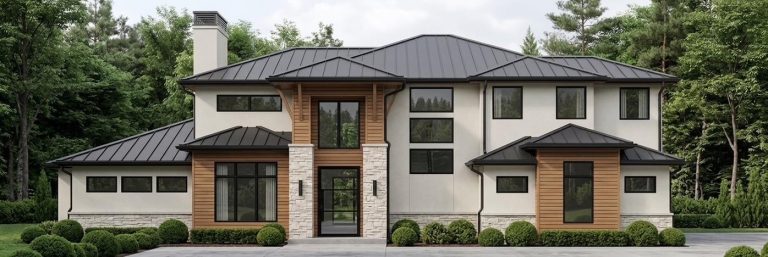 The Centennial4,952 sq ft · 6 bed · 5 bath
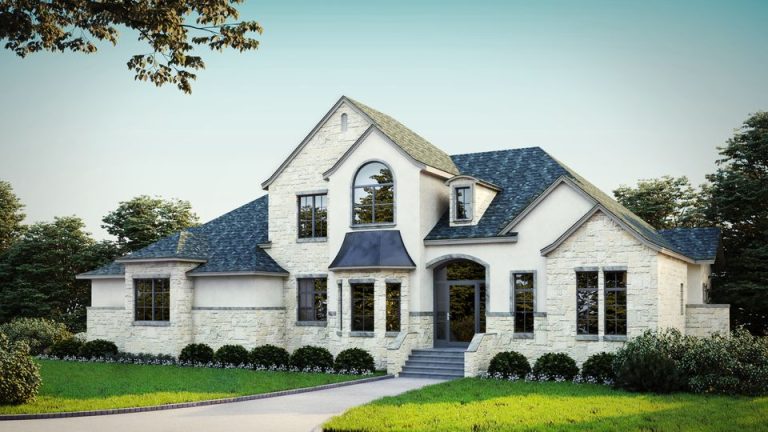 The Chateux3,661 sq ft · 4 bed · 3.5 bath
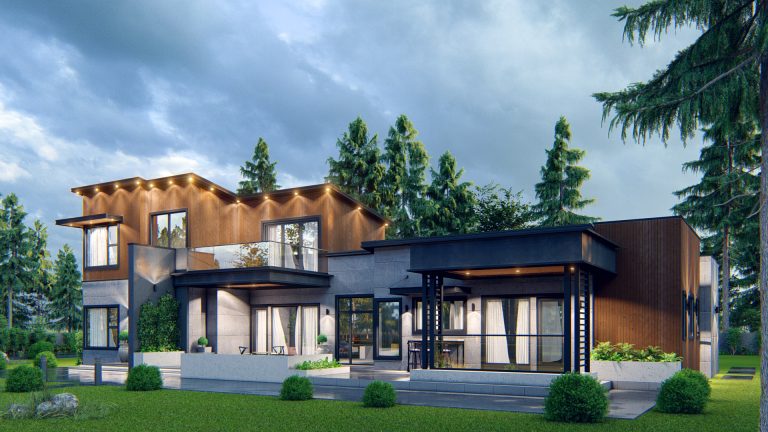 The Costa Rican3,072 sq ft · 4 bed · 3.5 bath
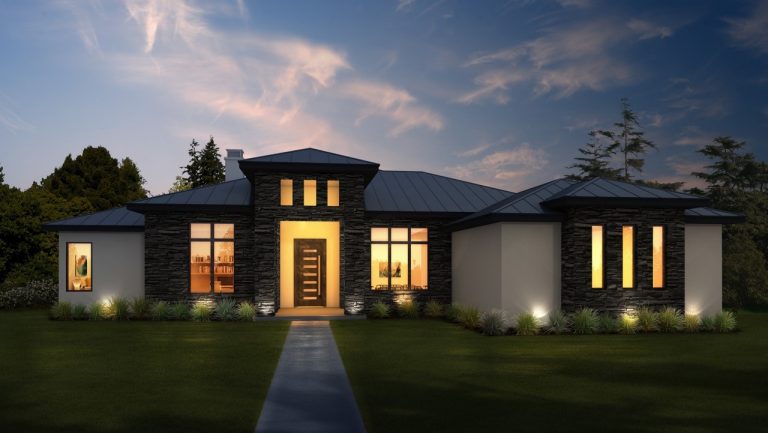 The Cypress2,900 sq ft · 4 bed · 3.5 bath
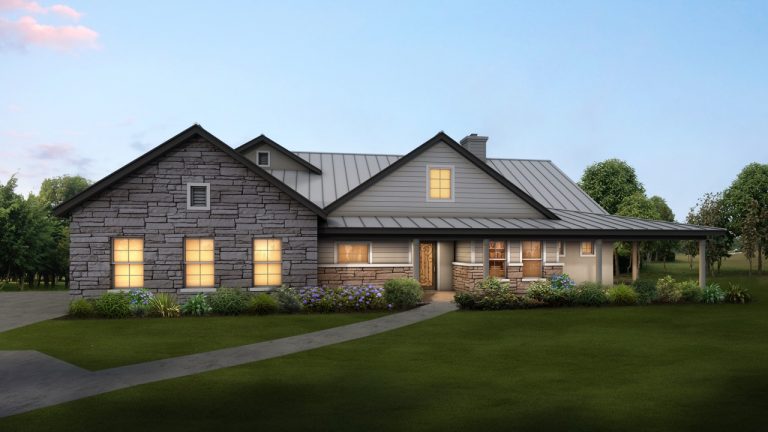 The Ensenada3,350 sq ft · 3 bed · 3 bath
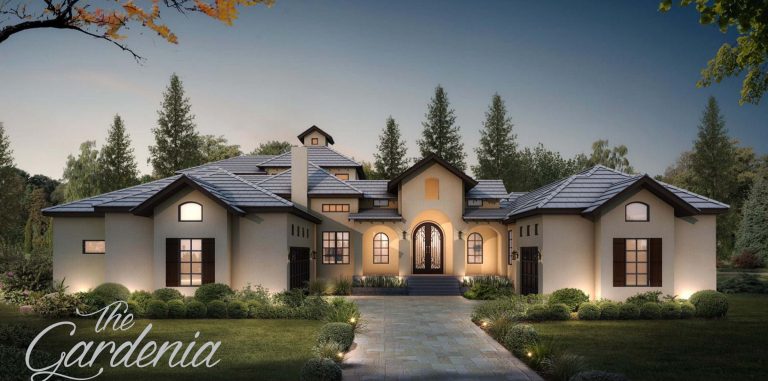 The Gardenia4,242 sq ft · 4 bed · 4.5 bath
 The Generational (2734)2,734 sq ft · 4 bed · 3.5 bath
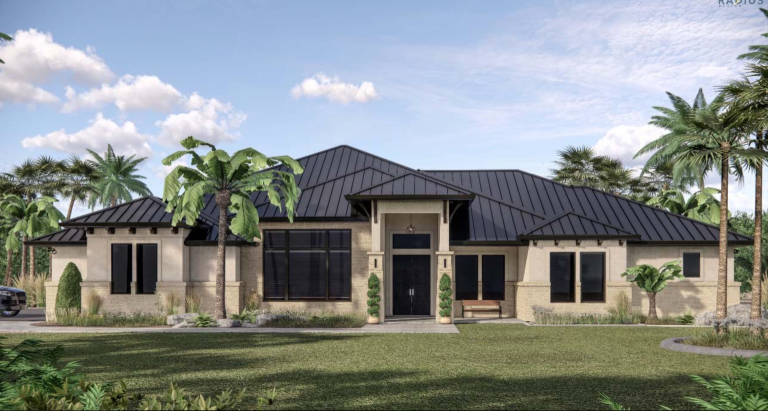 The Guest Retreat3,514 sq ft · 4 bed · 4 bath
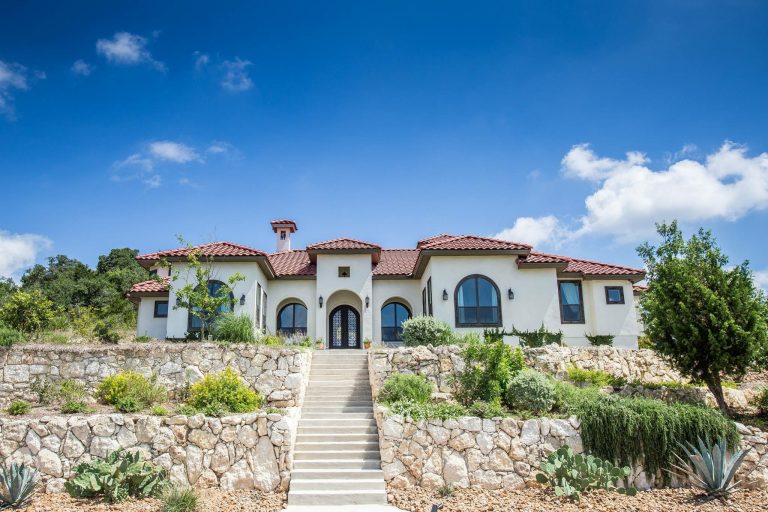 The Hacienda2,954 sq ft · 3 bed · 2 bath
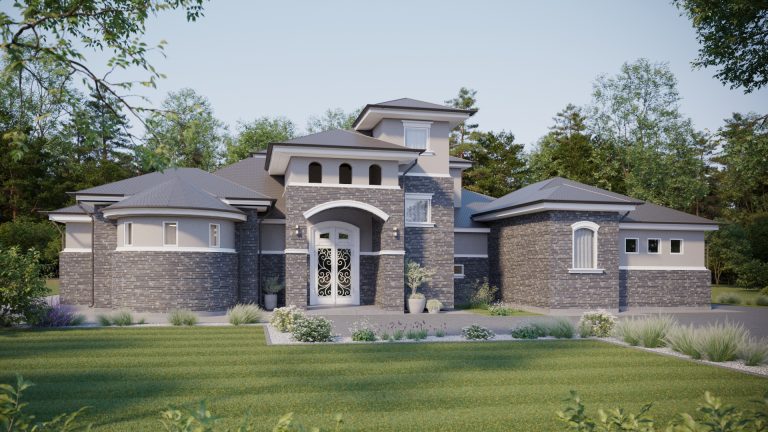 The Heritage (2819)2,819 sq ft · 3 bed · 3 bath
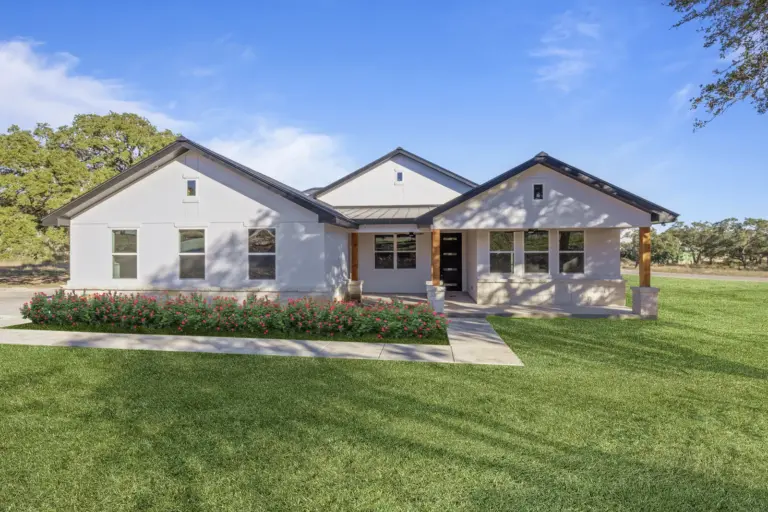 The Langdon3,100 sq ft · 4 bed · 3.5 bath
 The Lionheart (2797)2,797 sq ft · 3 bed · 2.5 bath
 The Lodge (2313)2,313 sq ft · 3 bed · 3 bath
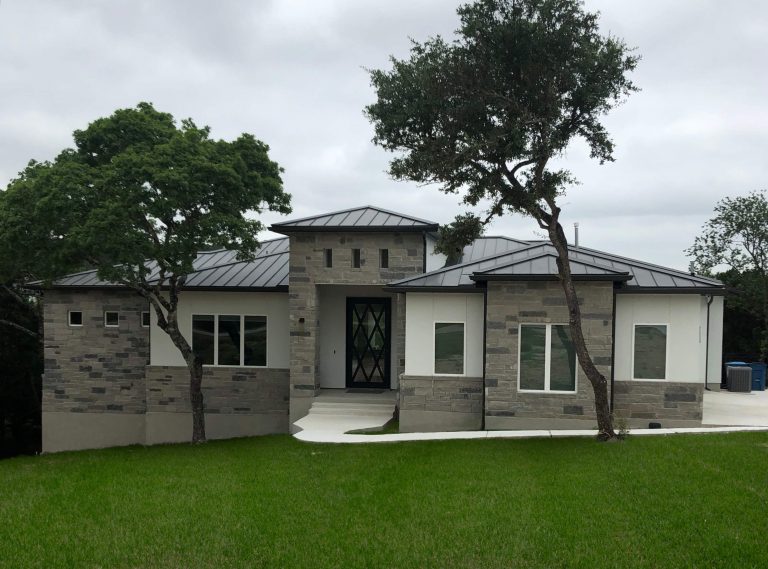 The Osprey3,200 sq ft · 3 bed · 3.5 bath
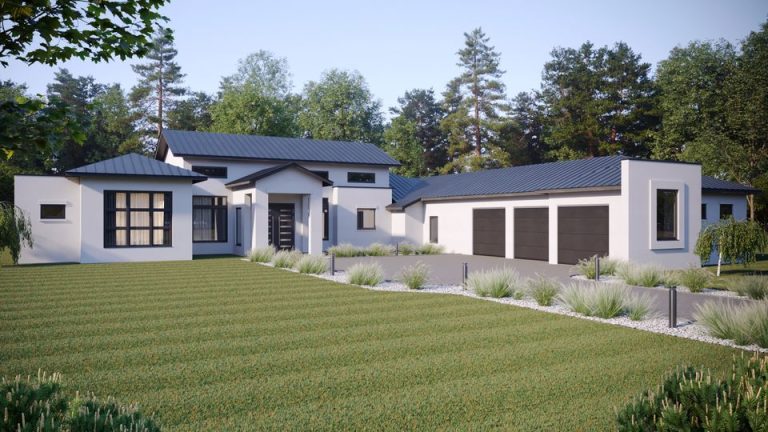 The Parapet3,385 sq ft · 3 bed · 4 bath
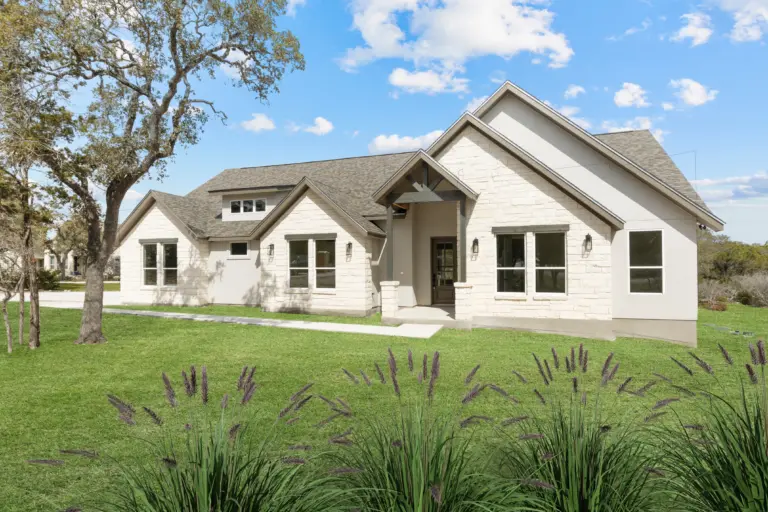 The Rayner2,400 sq ft · 4 bed · 2.5 bath
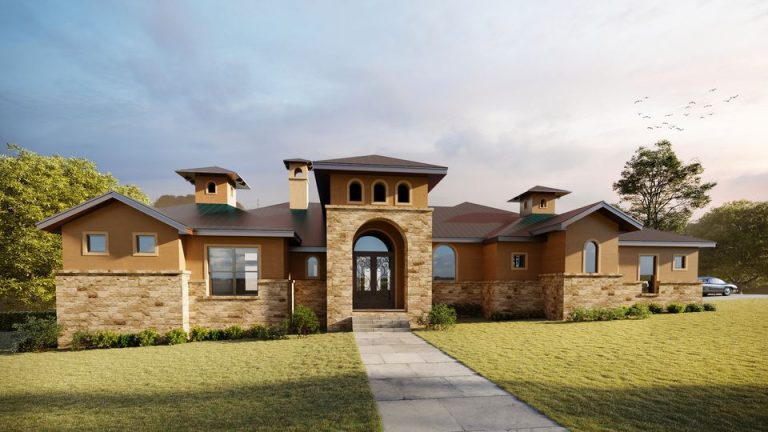 The Regale (3475)3,475 sq ft · 4 bed · 4.5 bath
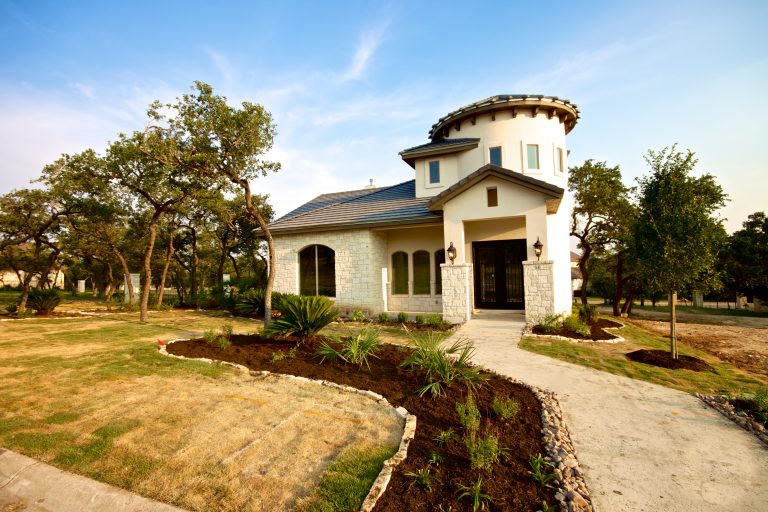 The Rotunda3,706 sq ft · 4 bed · 3 bath
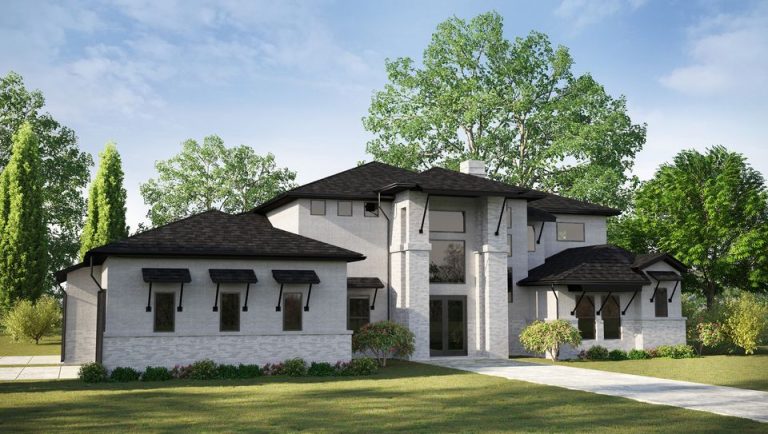 The Sapphire3,865 sq ft · 4 bed · 4.5 bathThe Saxby3,100 sq ft · 3 bed · 3.5 bath
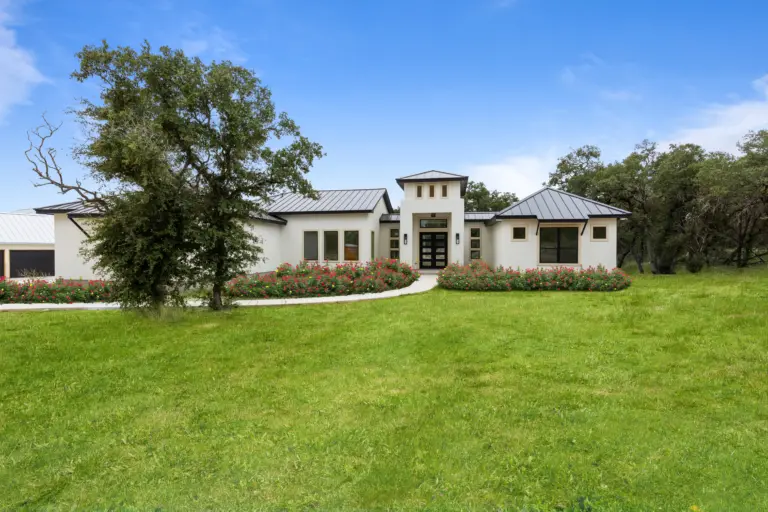 The Tamaron4,400 sq ft · 4 bed · 3 bath
 The Transitional2,900 sq ft · 3 bed · 3 bath
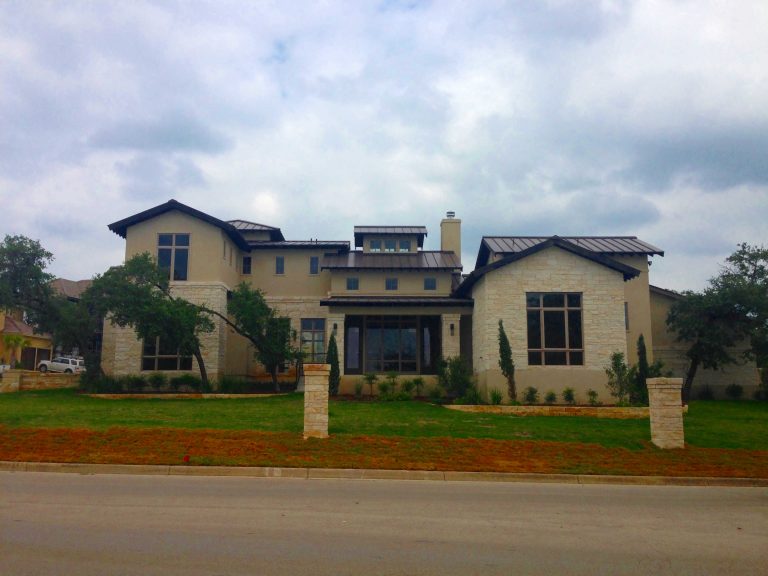 The Valdez3,000 sq ft · 4 bed · 3 bath
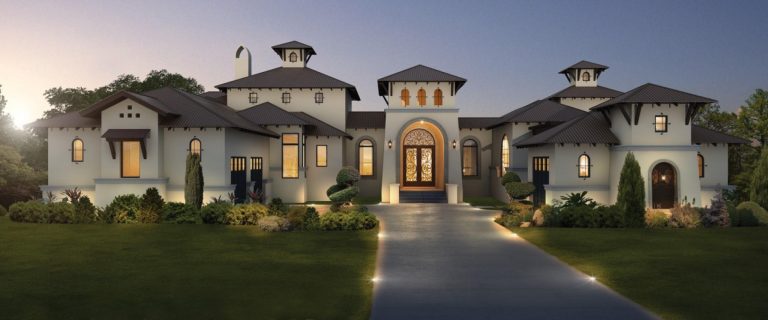 The Versailles3,711 sq ft · 3 bed · 3.5 bath
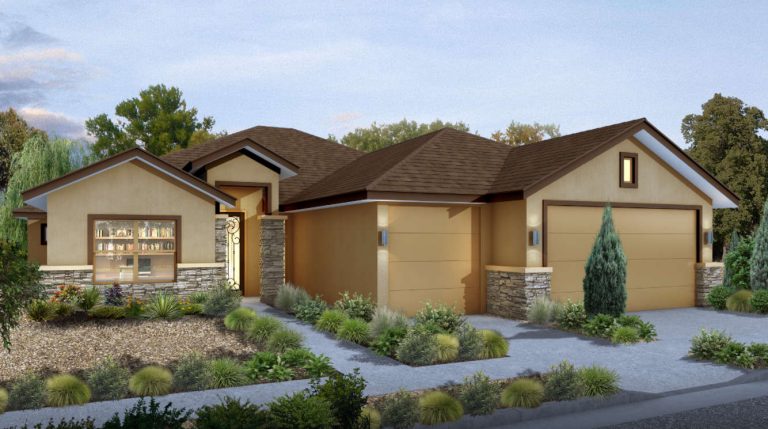 Timberwood2,250 sq ft · 3 bed · 3 bath
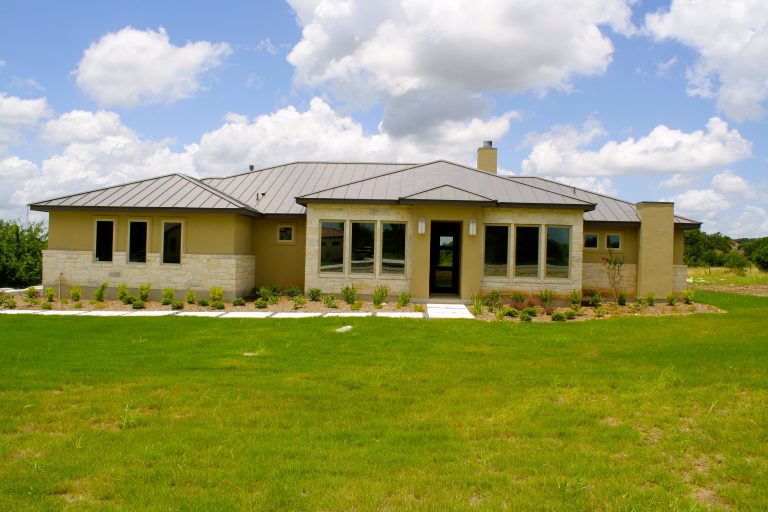 Vintage Way2,530 sq ft · 3 bed · 2.5 bath
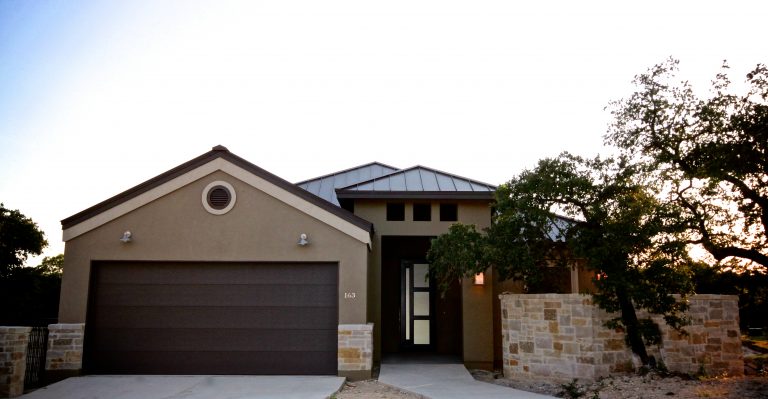 Westcourt Lane2,700 sq ft · 3 bed · 3 bath
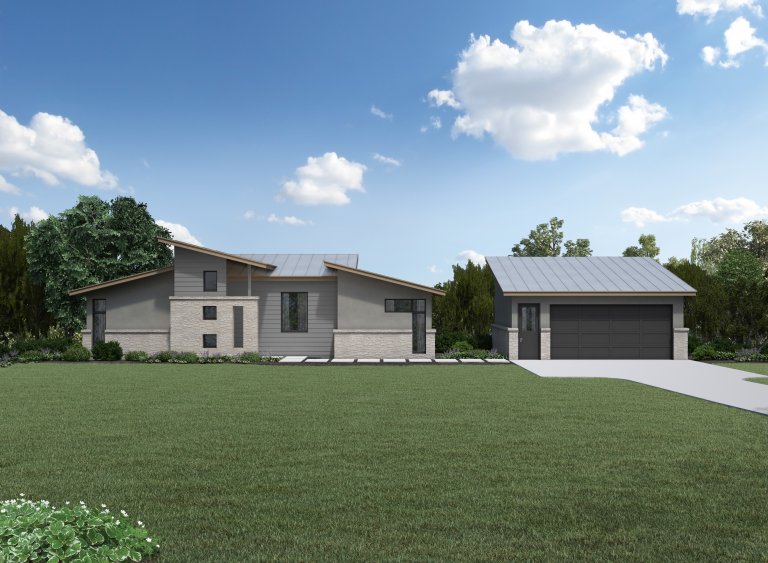 Wimberly1,700 sq ft · 4 bed · 2 bath
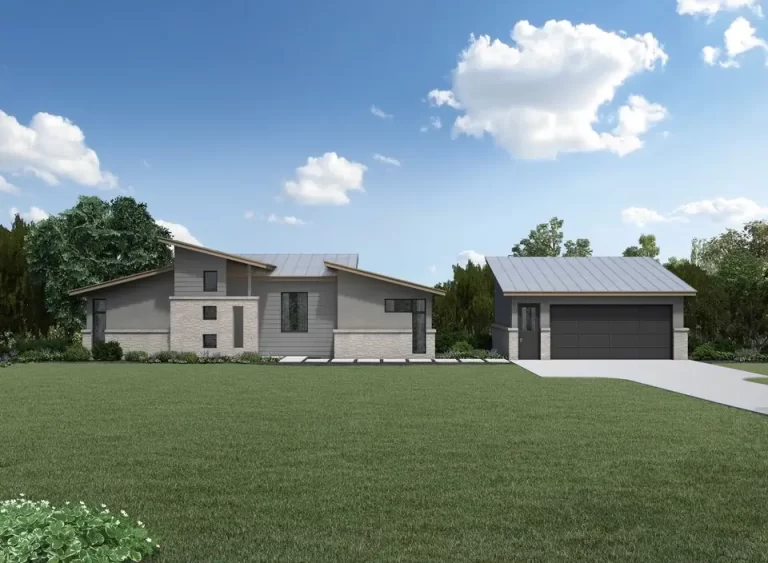 Windrush (1794)1,794 sq ft · 4 bed · 2 bath
Build one of these on your lot
We build in Bexar, Comal, Kendall and Medina counties, and we can change any plan to fit your land and the way you live. Our custom homes range from $500,000 to $2.5 million, not including land. Browse all of our floor plans, try the build planner, or request a free homesite evaluation. You can also call 210-494-1722; we’ll call you back within one business day.